 Žaklina Gligorijević, a renowned urban planner, shares with us her experiences of different roles an architect can play in his/her career. This is another in the series of texts within the project by CAB: Women in Architecture.
On Beginnings and Curiosity
Back in high school, I wanted to practice interior design; I had some practical skills and eventually decided to study architecture. Dealing with different aspects of urban space in urbanism courses of Belgrade Faculty of Architecture surprised me and made me curious about context, sociology, urban reconstruction and various and complex planning issues. I was lucky to get to work on real plans and projects at the very beginning of my career: in Faculty of Architecture, and planning institutions like CEP, Centre for Urban Development Planning or Urban Planning Institute of Belgrade. I could compare the advantages and differences of both planning in public and private sector and learn about different aspects of urbanism: creativity, public debates, legal demands or obstacles, field work, different cities, landscapes and cultures... Working also on competitions and architectural design projects, I had to accept the wonders of procedure and the necessity to compromise as a hard part of professional growing-up. It seems that each new project has spurred new ambition, and it has been the case still. Figure 1. ISOCARP Congress, Perm, Russia, 2012
I believe curiosity led me through different areas of architecture and urbanism, but the changing market conditions also forced us architects to master skills and knowledge of both disciplines. What kept me in this business was perseverance and faith that our professional engagement could improve the reality. As time passes, I have found out that patience and understanding of various interests or priorities of different stakeholders became crucial for the success of projects.
Figure 1. ISOCARP Congress, Perm, Russia, 2012
I believe curiosity led me through different areas of architecture and urbanism, but the changing market conditions also forced us architects to master skills and knowledge of both disciplines. What kept me in this business was perseverance and faith that our professional engagement could improve the reality. As time passes, I have found out that patience and understanding of various interests or priorities of different stakeholders became crucial for the success of projects.
On Advices
Arm yourself with knowledge and patience, as challenging times are ahead for our profession: the world is accelerating, technology is advancing, all that you though you knew today, will be obsolete tomorrow. So be most patient in practice and hasty in constant pursuit for new knowledge and skills. The first advice, or at least the first that intrigued me for years, I got from my professor Ranko Radović at my final year of studies. He asked us what our passion in urbanism was. He argued that there would be no outstanding results without the passion involved. At that time, as a worried student, I mainly wondered what my obligations were – not my passions. It was years later, as I gathered some experience and professional self esteem, to undertake new projects with joy and found his message to be true: professional passion is a motor that constantly keeps one going farther and requires more and better achievements. Figure 2. Creative Barcelona in Belgrade
The other challenge, if not advice, came from my professor Kayden, who was teaching relation of design, law, and policy on Harvard GSD. In a debate on beauty, quality design through rules, regulation and laws in urbanism, he opposed the thesis that the beauty of the architecture or design is (only) in the eye of the beholder, and gave an argument for professionals to appraise and value design; he stated that there must be a reason why so many generations have studied and graduated from the Graduate School of Design... Ten years later, I still miss this kind of theoretical challenges, in times when creating zoning or urban design rules in plans has been considered a routine, understood, especially by non-professionals as rigid and as an obstacle for development instead as the framework, the guideline for realization of quality architectural solutions. Regulation of urban space seems especially simple to other professions: three parameters, mathematical formulas, piece of cake. There are skills and knowledge needed to compose an efficient and quality urban plan, a higher degree of understanding and education, a value added to just architectural design.
Figure 2. Creative Barcelona in Belgrade
The other challenge, if not advice, came from my professor Kayden, who was teaching relation of design, law, and policy on Harvard GSD. In a debate on beauty, quality design through rules, regulation and laws in urbanism, he opposed the thesis that the beauty of the architecture or design is (only) in the eye of the beholder, and gave an argument for professionals to appraise and value design; he stated that there must be a reason why so many generations have studied and graduated from the Graduate School of Design... Ten years later, I still miss this kind of theoretical challenges, in times when creating zoning or urban design rules in plans has been considered a routine, understood, especially by non-professionals as rigid and as an obstacle for development instead as the framework, the guideline for realization of quality architectural solutions. Regulation of urban space seems especially simple to other professions: three parameters, mathematical formulas, piece of cake. There are skills and knowledge needed to compose an efficient and quality urban plan, a higher degree of understanding and education, a value added to just architectural design.
On Career Traps
Like in other professions, it is important for an ambitious woman not to neglect other aspects of life, family, friends, hobbies and pleasures, as the price of dedicated professional success. To enjoy in your work is a must! Too many worries and efforts on things we cannot influence bring only wrinkles and enemies. Luckily, architectural education provides a spectrum of opportunities for creative and fulfilling jobs, so fatigue or monotony caused by modest achievements of your everyday work can be cured through participation in design competitions, studies or related artistic disciplines.On Most Important Work
Authorship is less important in urban and strategic planning I think, than successful management or careful synthesis, especially for accomplishments in big, important, long projects. Female principle in complex projects is to manage and lead with restrained vanity and personal promotion, all in service of the task before you. Those are female qualities. It does not apply to academic work or competitions, as creativity within given limits and a personal attitude bring success and great personal fulfillment. For all my big projects it took a lot of patience, preparations, diplomacy, coordination with numerous authors, stakeholders, professionals, creative individuals, complicated procedures, short deadlines, limited resources and different, opposing interests. Some of those I completed myself, some were finalized by others, some as a result of great team work, some were signed by other authors or managers, but in all, with no exception, I invested personal and professional engagement, skills and experience gained in the various roles played: of a design engineer, urban planner, team leader, organizer or director. Figure 3. Perast Urban Project
My serious professional challenges were plans for protected heritage areas, like the Urban Project for Perast (Kotor Municipality, Montenegro), or new generation strategic plans, like Master Plan for Kraljevo 2000, changes to the Belgrade Master Plan 2021/2, City of Belgrade Development Strategy, Belgrade High-rise Study and a set of spatial and urban plans for Belgrade in the last four years, etc. I am especially proud of ten years organization of the Komunikacije conference, where I met excellent people and gathered skills to participate or organize international conferences, events and seminars.
Figure 3. Perast Urban Project
My serious professional challenges were plans for protected heritage areas, like the Urban Project for Perast (Kotor Municipality, Montenegro), or new generation strategic plans, like Master Plan for Kraljevo 2000, changes to the Belgrade Master Plan 2021/2, City of Belgrade Development Strategy, Belgrade High-rise Study and a set of spatial and urban plans for Belgrade in the last four years, etc. I am especially proud of ten years organization of the Komunikacije conference, where I met excellent people and gathered skills to participate or organize international conferences, events and seminars.
 Figure 4. Belgrade Master Plan 2021/2
The most challenging task, in terms of meeting my own professional principles and the expectations of investors was leadership of the team that worked on Changes to the Belgrade Master Plan and the organization and work on plans for Belgrade under the Law on Planning and Construction from 2009. The great achievement of the whole team of Belgrade Urban Planning Institute was the planning process for ten plans of general regulation of the building area of the city.
Figure 4. Belgrade Master Plan 2021/2
The most challenging task, in terms of meeting my own professional principles and the expectations of investors was leadership of the team that worked on Changes to the Belgrade Master Plan and the organization and work on plans for Belgrade under the Law on Planning and Construction from 2009. The great achievement of the whole team of Belgrade Urban Planning Institute was the planning process for ten plans of general regulation of the building area of the city.
On Personal Development and Influences
Working experience in different environments, different cities and on different topics helps one understanding mechanisms of urban management and design. Individual architectural works participate in forming the quality of urban spaces, but it’s not guaranteed by the most beautiful and attractive buildings. It is interesting that subaltern architecture, complying with common regulation, created the quality of many favorable urban cores of European cities. Compared to my perception of architecture before, I now believe that understanding and creation of architecture in context has been one of the greatest challenges for our profession! Rich experience and different roles of an architect involved in planning processes enable better understanding of the so-called big picture, the overall process of urban genesis, from planning ideas, decision making and the overall feasibility for their implementation. Both successful and unsuccessful projects, accepted and rejected proposals, small and large projects and constant decision making that was changing my goals during the planning process, have been all the lessons for professional maturity. I have been lucky to meet and exchange thoughts with some of the greatest architectural names of today, city architects, leaders of greatest urban planning institutes worldwide, and professors from prestigious architecture and urban planning schools. Each of those encounters, their advices and comments, as well as every city I visited or learned about, influenced my choices and altered, calibrated my goals. I understand that many great ideas remain on paper and have not been not worth grieving for, but that doesn’t mean I gave up good ideas. I just try to set realistic, achievable goals, so I can reach them more often.On the Role of Urban Planner and Other Roles
The mediation of different interests is the greatest challenge for an urban planner: to coordinate in the best possible way the interests of governments, investors, profession and citizens. The best way to understand different interests is to try yourself in as many roles, as I have, luckily, managed during my 25 years of practice. On master studies at great planning schools, like Harvard GSD, this changing roles is a part of learning process at courses on large, e.g. public-private projects. Negotiating and mediating skills are gained through teamwork, where each participant takes one of the roles: once you are a lawyer, next time the representative of the government, economist, architect, developer, urban planner, you protect the heritage, representing neighborhood, etc. This kind of education helps and eases the demanding communication needed in all urban plans.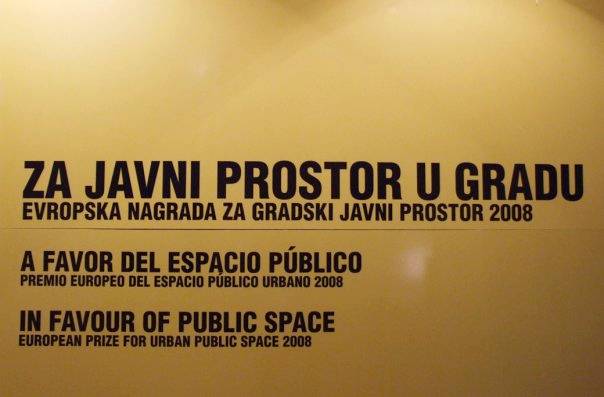 Figure 5. Exhibition of the European Prize for Urban Public Space 2008
To be successful in this role, one needs the knowledge, open-mindedness and the capacity to understand, consider and accept the arguments of all involved parties, to search for agreement, enable compromise or insist on an issue, all depending on the project and location. One of my most important criteria for advocacy and decision making is whether the projects are feasible for realization.
Žaklina Gligorijević, M.Sc. is definitely a well-known name in Serbian urban planning. As an architect-planner or organizer-manager, she was directly involved in preparation of plans that shaped Belgrade and other cities the way they look, or might look today, or provided the framework for their development in the future. Her public appearances have been always noted, representing Belgrade Urban Planning Institute, or earlier Centre for Urban Development Planning, always underlining, besides direct involvement in practice, her experience gained through post-graduate studies in the United States.
Figure 5. Exhibition of the European Prize for Urban Public Space 2008
To be successful in this role, one needs the knowledge, open-mindedness and the capacity to understand, consider and accept the arguments of all involved parties, to search for agreement, enable compromise or insist on an issue, all depending on the project and location. One of my most important criteria for advocacy and decision making is whether the projects are feasible for realization.
Žaklina Gligorijević, M.Sc. is definitely a well-known name in Serbian urban planning. As an architect-planner or organizer-manager, she was directly involved in preparation of plans that shaped Belgrade and other cities the way they look, or might look today, or provided the framework for their development in the future. Her public appearances have been always noted, representing Belgrade Urban Planning Institute, or earlier Centre for Urban Development Planning, always underlining, besides direct involvement in practice, her experience gained through post-graduate studies in the United States.
 We can not talk about the history and success of Energoprojekt without considering Milica Šterić, the founder and director for many years of its architectural and structural department. As part of the current project by CAB:
  Figure 1. The first Energoprojekt office building in Brankova street
Born in 1914 in Smederevo, Serbia, and after completing her high school there, Milica came to Belgrade to study architecture at the Technical faculty. She redirected her talent for drawing and painting towards architecture after she was first introduced to the profession by her brother-in-law Božidar Trifunović.
She graduated in architecture in 1937, and under the influence of professors Milan Zloković, Bogdan Nestorović and particularly Aleksandar Deroko, she started designing primarily mimicking the national style. However, Milica Šterić left her true and mature mark on architecture following the ideas of CIAM and the socialist spirit, which however didn't let her engage the social-realist style. Instead, her role in the building of a new, socialist society and the original Yugoslav model of self-management socialism, she found in the first years of the renewal, working on the projects for the country's rebuilding. Putting her carrier into action for the common good, in 1947 she starts working in the company Elektroistok, a predecessor of Energoprojekt, and in the following decade she commits to the industrial and infrastructural architecture and construction and designs power plants.
Figure 1. The first Energoprojekt office building in Brankova street
Born in 1914 in Smederevo, Serbia, and after completing her high school there, Milica came to Belgrade to study architecture at the Technical faculty. She redirected her talent for drawing and painting towards architecture after she was first introduced to the profession by her brother-in-law Božidar Trifunović.
She graduated in architecture in 1937, and under the influence of professors Milan Zloković, Bogdan Nestorović and particularly Aleksandar Deroko, she started designing primarily mimicking the national style. However, Milica Šterić left her true and mature mark on architecture following the ideas of CIAM and the socialist spirit, which however didn't let her engage the social-realist style. Instead, her role in the building of a new, socialist society and the original Yugoslav model of self-management socialism, she found in the first years of the renewal, working on the projects for the country's rebuilding. Putting her carrier into action for the common good, in 1947 she starts working in the company Elektroistok, a predecessor of Energoprojekt, and in the following decade she commits to the industrial and infrastructural architecture and construction and designs power plants.
 Figure 2. The construction of thermal power plant Mali Kostolac after the war
Already in the first years after the Second World War, decisions were made on founding power companies of general public importance, thus creating a path towards the construction of power plants throughout Yugoslavia, without which the industrial development of the country would be impossible. Immediately after the liberation plans were made for new power facilities. As the Germans left behind an unfinished power plant in Kostolac, a decision is made to repair the old thermal power plant in Belgrade and move it to Kostolac. This was the creation of power plant Mali Kostolac already in 1948, for which Milica Šterić developed the architectural and structural design. Other facilities followed, particularly after the founding of company Hidro-Termo Elektroprojekt in 1951, later renamed Energoprojekt. The oldest and today still active thermal power plant Kolubara A in Veliki Crljeni, next to the coal seam of the same name, was built in 1956 as the biggest Serbian power facility, and the design is signed by Milica Šterić and Božidar Petrović. At the same time Milica designs also thermal power plants Kakanj in Bosnia and Herzegovina, southeast of Zenica and Velenje in Slovenia, as well as the unfinished thermal power plant Lukavac in Bosnia and Herzegovina, near Tuzla.
In 1957 she goes to Netherlands thanks to the half-year stipend from the Dutch government, where she works in the office of
Figure 2. The construction of thermal power plant Mali Kostolac after the war
Already in the first years after the Second World War, decisions were made on founding power companies of general public importance, thus creating a path towards the construction of power plants throughout Yugoslavia, without which the industrial development of the country would be impossible. Immediately after the liberation plans were made for new power facilities. As the Germans left behind an unfinished power plant in Kostolac, a decision is made to repair the old thermal power plant in Belgrade and move it to Kostolac. This was the creation of power plant Mali Kostolac already in 1948, for which Milica Šterić developed the architectural and structural design. Other facilities followed, particularly after the founding of company Hidro-Termo Elektroprojekt in 1951, later renamed Energoprojekt. The oldest and today still active thermal power plant Kolubara A in Veliki Crljeni, next to the coal seam of the same name, was built in 1956 as the biggest Serbian power facility, and the design is signed by Milica Šterić and Božidar Petrović. At the same time Milica designs also thermal power plants Kakanj in Bosnia and Herzegovina, southeast of Zenica and Velenje in Slovenia, as well as the unfinished thermal power plant Lukavac in Bosnia and Herzegovina, near Tuzla.
In 1957 she goes to Netherlands thanks to the half-year stipend from the Dutch government, where she works in the office of  Figure 3. Office building in Carice Milice street
The building in 2 Carice Milice street in Belgrade is under protection today since it represents a beautiful example of Modernism, with strips of windows that emphasize the horizontals and a simple facade which follows the logic of designing from inside towards outside. Functionally, this building still serves as office space for the Electric Power Industry of Serbia. Regardless of the building's height, architect Šterić utilized all the benefits of this location to open up the building and allow views towards the city. Its bevelled corner toward the intersection with Brankova street opens up to the Sava waterfront. The column and beam structure system in a double corridor organization stretches alongside the street to its corner and ends with a bevelled edge with a wide angle toward Brankova street, where Šterić will design the awarded headquarters of Energoprojekt 3 years later, thus completing her urban design of this city corner. The first Energoprojekt office building was finished in 1960 and represents Milica Šterić's most successful realized design, for which she was awarded in 1961 by the country's top officials, and which is also today under protection. Unfortunately, the building is today practically abandoned, since her reconstruction and adaptation have been postponed for an undefined period for financial and structural reasons. It's standing there, completely stripped, with its structure exposed, waiting to regain it's face and life.
Figure 3. Office building in Carice Milice street
The building in 2 Carice Milice street in Belgrade is under protection today since it represents a beautiful example of Modernism, with strips of windows that emphasize the horizontals and a simple facade which follows the logic of designing from inside towards outside. Functionally, this building still serves as office space for the Electric Power Industry of Serbia. Regardless of the building's height, architect Šterić utilized all the benefits of this location to open up the building and allow views towards the city. Its bevelled corner toward the intersection with Brankova street opens up to the Sava waterfront. The column and beam structure system in a double corridor organization stretches alongside the street to its corner and ends with a bevelled edge with a wide angle toward Brankova street, where Šterić will design the awarded headquarters of Energoprojekt 3 years later, thus completing her urban design of this city corner. The first Energoprojekt office building was finished in 1960 and represents Milica Šterić's most successful realized design, for which she was awarded in 1961 by the country's top officials, and which is also today under protection. Unfortunately, the building is today practically abandoned, since her reconstruction and adaptation have been postponed for an undefined period for financial and structural reasons. It's standing there, completely stripped, with its structure exposed, waiting to regain it's face and life.
 Figure 4. Office building in Brankova street
In the vicinity of this successful building is another, not less significant office building, designed by Šterić – at the corner in 25 Brankova street, just in front of the bridge, which is today the headquarters of the Sebian Business Registers Agency.
Those years Šterić also designed a residential building in Alekse Nenadovića street in Belgrade, and continued to work in Energoprojekt on residential projects for Smederevo in 1965, then an entire residential complex from 1975 to 1985, then projects in Bor, Bijeljina, Kladovo, Herceg Novi. In her hometown Smederevu she also designed several public buildings – Department store in 1971 together with Aleksandar Keković, Children's facility in 1978-80 and the Cultural center in 1978-90.
Figure 4. Office building in Brankova street
In the vicinity of this successful building is another, not less significant office building, designed by Šterić – at the corner in 25 Brankova street, just in front of the bridge, which is today the headquarters of the Sebian Business Registers Agency.
Those years Šterić also designed a residential building in Alekse Nenadovića street in Belgrade, and continued to work in Energoprojekt on residential projects for Smederevo in 1965, then an entire residential complex from 1975 to 1985, then projects in Bor, Bijeljina, Kladovo, Herceg Novi. In her hometown Smederevu she also designed several public buildings – Department store in 1971 together with Aleksandar Keković, Children's facility in 1978-80 and the Cultural center in 1978-90.
 Figure 5. Cultural center in Smederevo
As lead architect and later the director of the sector for Architecture and Urbanism in Energoprojekt at the time of its building an international reputation, Milica Šterić participated in numerous international competitions and worked on projects such as The complex of ministry buildings in Kano, Nigeria together with Zoran Bojović 1970-72, then the Bedouin settlement in Kuwait with 5000 houses together with D.Bakić and Z. Jovanović in 1971-74, the Military settlement Chimpata in Zambia in 1970 and others.
Regarding the exhibition
Figure 5. Cultural center in Smederevo
As lead architect and later the director of the sector for Architecture and Urbanism in Energoprojekt at the time of its building an international reputation, Milica Šterić participated in numerous international competitions and worked on projects such as The complex of ministry buildings in Kano, Nigeria together with Zoran Bojović 1970-72, then the Bedouin settlement in Kuwait with 5000 houses together with D.Bakić and Z. Jovanović in 1971-74, the Military settlement Chimpata in Zambia in 1970 and others.
Regarding the exhibition  Figure 6. The complex of ministry buildings in Kano, Nigeria with Z.Bojović
In the same interview, Zoran Bojović tells a amusing anecdote from their joint work on the project for the Complex of ministry buildings in Kano, Nigeria: When we finished the design for the Kano State ministries, we organised small exhibition at the governor’s mud palace that we admired so much, to present our project. As we made the preparations for the exhibition, pasting the ozalid prints up on the walls, Madame was terribly excited. She didn’t speak any English and so she memorised by heart the text that was to explain the exhibition to the governor. She was going from one drawing to another rehearsing her speech aloud. There happened to be some policeman snooping around. Suddenly, as we have finished pasting, Madame says: Well, now, where is that governor? Will he come already? To which the policeman replies: I am the governor. The project is adopted. It got her stupefied: But I didn’t say anything yet! He: On the contrary, Madame, you said all there is to say.
Figure 6. The complex of ministry buildings in Kano, Nigeria with Z.Bojović
In the same interview, Zoran Bojović tells a amusing anecdote from their joint work on the project for the Complex of ministry buildings in Kano, Nigeria: When we finished the design for the Kano State ministries, we organised small exhibition at the governor’s mud palace that we admired so much, to present our project. As we made the preparations for the exhibition, pasting the ozalid prints up on the walls, Madame was terribly excited. She didn’t speak any English and so she memorised by heart the text that was to explain the exhibition to the governor. She was going from one drawing to another rehearsing her speech aloud. There happened to be some policeman snooping around. Suddenly, as we have finished pasting, Madame says: Well, now, where is that governor? Will he come already? To which the policeman replies: I am the governor. The project is adopted. It got her stupefied: But I didn’t say anything yet! He: On the contrary, Madame, you said all there is to say.
 Figure 7. Competition entry for Slavija square with D. Jovanović and M. Milovanović
In local competition, maybe the most interesting is her work with Dragan Jovanović and Momčilo Milovanović at the competition for the architectural and urban design of the Slavija square in 1978.
Another one of her works in the heating plant in New Belgrade from 1965, damaged in the NATO bombing of Serbia in 1999.
Milica Šterić is a laureate of the Grand Prix in Architecture in 1984, awarded by the the Union of Architects of Serbia, and is the only female architect to whom this institution devoted a special publication (1991).
She passed on Christmas Day 1998 in Belgrade.
Special thanks to Dubravka Sekulić for providing us with the material taken from the interview Everything is Architecture! which was prepared as part of the exhibition
Figure 7. Competition entry for Slavija square with D. Jovanović and M. Milovanović
In local competition, maybe the most interesting is her work with Dragan Jovanović and Momčilo Milovanović at the competition for the architectural and urban design of the Slavija square in 1978.
Another one of her works in the heating plant in New Belgrade from 1965, damaged in the NATO bombing of Serbia in 1999.
Milica Šterić is a laureate of the Grand Prix in Architecture in 1984, awarded by the the Union of Architects of Serbia, and is the only female architect to whom this institution devoted a special publication (1991).
She passed on Christmas Day 1998 in Belgrade.
Special thanks to Dubravka Sekulić for providing us with the material taken from the interview Everything is Architecture! which was prepared as part of the exhibition  Jelenа Atаnаcković Jeličić, PhD, the first graduated architect from the Faculty of technical sciences in Novi Sad, and today a teacher there herself, as part of the current project by CAB: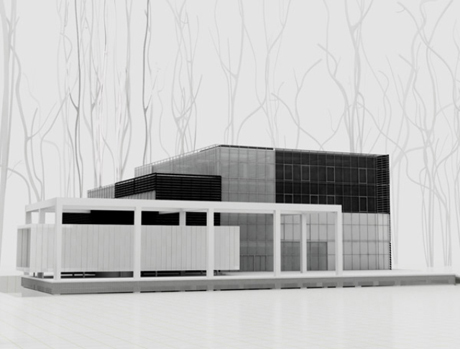
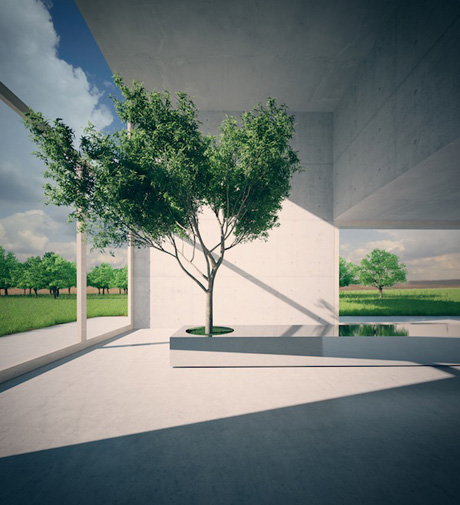 Figure 3. Agricultural school with boarding in Futog
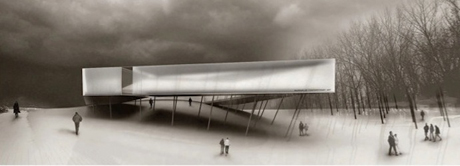
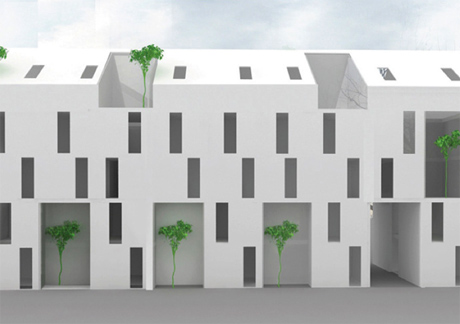 Figure 5. Housing in Novi Sad
 One of the most successful Serbian architects of the younger generation, Grozdana Šišović from the architectural studio
  Figure 1. Housing building in Block 61, New Belgrade
 Figure 2. Competition entry for Housing Rasadnik in Lazarevac - first prize
 Figure 3. Neckom office and showroom in Nikšić, Montenegro
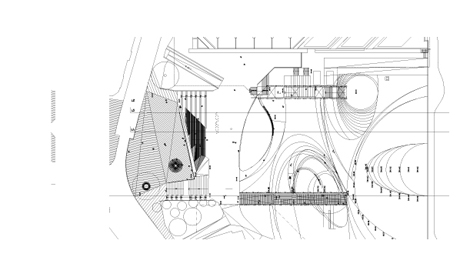 Figure 4. Terazije terrace park - development of the awarded competition design
 Figure 5. Terazije terrace park - development of the awarded competition design





 Co-founder of the non-government organization EXPEDITIO, Biljana Gligorić, as part of the current project by CAB:

 Figure 3. First award at the art competition The city I want to live in, organized by Expeditio
 Figure 4. A billboard as part of the Expeditio project Look around you - think about space
 Figure 5. More the 1500 participants took part in workshops, trainings, round tables, presentations and discussions organized by Expeditio
Maybe it’s necessary in all societies and I believe it’s inseparable. We can not allow to become only technicians, blind servants to the client and plans, because our work largely affects the lives of many people, much more than the work of other creative authors.
We must show responsibility to true values, existing spaces and buildings, nature and animals, in order for our actions not to disrupt the fine balance which exists in the spaces in which we act. The architect is someone who is basically a creator and visionary and his thoughts and actions must outlive him. We must be sensitive to all the wrongs in society and use our authority to fight for a better society and thus a better living environment. It’s inseparable. Each architect should serve only the common interest of the society he or she works in, the professional principles and raise his or her voice to all attempts of trampling over these principles.
Biljana Gligorić deals with architecture in an unconventional way – since 1997, together with her faculty colleagues, she runs a small but important and influential organization Expeditio, based in Kotor, Montenegro, and promoting a sustainable approach to the city and architecture. Through numerous projects, programs, activities, gatherings and publications, this group has become an essential partner to citizens, civil society, and government and local authorities, in the process of establishing order in the spaces of Montenegro and the region. With their principle activities and dedication, today they are a role model to all those with the desire and ambition to undertake a similar project, which is to fight for their city or profession.
Figure 5. More the 1500 participants took part in workshops, trainings, round tables, presentations and discussions organized by Expeditio
Maybe it’s necessary in all societies and I believe it’s inseparable. We can not allow to become only technicians, blind servants to the client and plans, because our work largely affects the lives of many people, much more than the work of other creative authors.
We must show responsibility to true values, existing spaces and buildings, nature and animals, in order for our actions not to disrupt the fine balance which exists in the spaces in which we act. The architect is someone who is basically a creator and visionary and his thoughts and actions must outlive him. We must be sensitive to all the wrongs in society and use our authority to fight for a better society and thus a better living environment. It’s inseparable. Each architect should serve only the common interest of the society he or she works in, the professional principles and raise his or her voice to all attempts of trampling over these principles.
Biljana Gligorić deals with architecture in an unconventional way – since 1997, together with her faculty colleagues, she runs a small but important and influential organization Expeditio, based in Kotor, Montenegro, and promoting a sustainable approach to the city and architecture. Through numerous projects, programs, activities, gatherings and publications, this group has become an essential partner to citizens, civil society, and government and local authorities, in the process of establishing order in the spaces of Montenegro and the region. With their principle activities and dedication, today they are a role model to all those with the desire and ambition to undertake a similar project, which is to fight for their city or profession.


 In the first feature of the current project by CAB:
  Two years after graduation Jelisaveta Načić acquires valuable practice working as a technical intern in the Ministry of Construction, but after passing the license exam in 1902 fails to find employment as an architect at the Ministry since by law the title of senior civil servant could not be attributed to a female person, but only to man who served in the Military service. The decisive Jelisaveta Načić was not stopped by this. She spent her working years in civil service, working in the Engineering – Architectural department of the Belgrade Municipality, opening thus, together with doctor Draga Jočić, the path to employment of women in the public sector.
At the very beginning of her career, in 1903, Jelisaveta Načić achieves an important success: third place in the Competition for Conceptual Design for the church in Topola, with very strong competitors and with a strict and respected jury. This success positioned her in the field, and brought her many private commissions over the next few years.
Two years after graduation Jelisaveta Načić acquires valuable practice working as a technical intern in the Ministry of Construction, but after passing the license exam in 1902 fails to find employment as an architect at the Ministry since by law the title of senior civil servant could not be attributed to a female person, but only to man who served in the Military service. The decisive Jelisaveta Načić was not stopped by this. She spent her working years in civil service, working in the Engineering – Architectural department of the Belgrade Municipality, opening thus, together with doctor Draga Jočić, the path to employment of women in the public sector.
At the very beginning of her career, in 1903, Jelisaveta Načić achieves an important success: third place in the Competition for Conceptual Design for the church in Topola, with very strong competitors and with a strict and respected jury. This success positioned her in the field, and brought her many private commissions over the next few years.
 Staircase with fountain at Kalemegdan park
Working as an architect in the Belgrade Municipality Jelisaveta Načić had the opportunity to work in various fields, she was innovative and brave, and with great success took part in urban and architectural design of both private and public buildings. Working in the development and realization of projects by other architects, Jelisaveta Načić contributed to the planning of the Kalemegdan Park in the Belgrade fortress, the famous reconstruction of Terazije in 1911, as well as the unrealized design for the square in front of the Belgrade Cooperative building. During her engagement in these urban projects, she also designed independently, which is still visible today in the conserved granite neobaroque staircase with fountain that connects the main walkway (for which she had designed the decorative railing destroyed in the First World War) to Pariska Street.
Staircase with fountain at Kalemegdan park
Working as an architect in the Belgrade Municipality Jelisaveta Načić had the opportunity to work in various fields, she was innovative and brave, and with great success took part in urban and architectural design of both private and public buildings. Working in the development and realization of projects by other architects, Jelisaveta Načić contributed to the planning of the Kalemegdan Park in the Belgrade fortress, the famous reconstruction of Terazije in 1911, as well as the unrealized design for the square in front of the Belgrade Cooperative building. During her engagement in these urban projects, she also designed independently, which is still visible today in the conserved granite neobaroque staircase with fountain that connects the main walkway (for which she had designed the decorative railing destroyed in the First World War) to Pariska Street.

 Elementary school King Peter I in Belgrade
 Plan drawing of the Elementary school King Peter I

Certainly the most famous architectural design by Jelisaveta Načić, a true architectural master piece, is the building of the primary school next to the Main Belgrade Cathedral, later named "Primary school King Peter I” in the street that bears the same name. The construction of a contemporary school building with 16 classrooms, electrical lighting, heating system, toilets, auditorium, large vestibule and a gymnasium was a large and ambitious task. Jelisaveta Načić designed the building in the Academic style, but slightly departing from the strict rules of symmetry and adjusting the building to the site. With the right choice of architectural and decorative elements, she emphasized the central part with a skewed facade in the center of which is the main school entrance and on the first floor the windows of the auditorium. With this design Jelisaveta Načić proved her undisputable talent, and Belgrade and Serbia gained a completely contemporary school facility. The building is today listed as cultural heritage.
Plan drawing of the Elementary school King Peter I
Certainly the most famous architectural design by Jelisaveta Načić, a true architectural master piece, is the building of the primary school next to the Main Belgrade Cathedral, later named "Primary school King Peter I” in the street that bears the same name. The construction of a contemporary school building with 16 classrooms, electrical lighting, heating system, toilets, auditorium, large vestibule and a gymnasium was a large and ambitious task. Jelisaveta Načić designed the building in the Academic style, but slightly departing from the strict rules of symmetry and adjusting the building to the site. With the right choice of architectural and decorative elements, she emphasized the central part with a skewed facade in the center of which is the main school entrance and on the first floor the windows of the auditorium. With this design Jelisaveta Načić proved her undisputable talent, and Belgrade and Serbia gained a completely contemporary school facility. The building is today listed as cultural heritage.
 Pavilion for Tuberculosis, demolished in 1919
Among her public work, Jelisaveta Načić designed in 1912 the Pavilion for Tuberculosis, which was demolished in 1919. Functional, with a large terrace for sunbathing of patients, the Pavilion was the first hospital of this kind in Serbia. Also, she is the author of the first circular kiln and other brick-making facilities in Prokop, destroyed during First World War.
Pavilion for Tuberculosis, demolished in 1919
Among her public work, Jelisaveta Načić designed in 1912 the Pavilion for Tuberculosis, which was demolished in 1919. Functional, with a large terrace for sunbathing of patients, the Pavilion was the first hospital of this kind in Serbia. Also, she is the author of the first circular kiln and other brick-making facilities in Prokop, destroyed during First World War.
 House of Marko Marković in Gospodar Jovanova street in Belgrade
Jelisaveta Načić achieved considerable success in designing private homes, namely the home of bookstore owner Marko Marković from 1904, on the corner of Kapetan Mišina and Gospodar Jovanova streets, which has been recently listed as cultural heritage. With small amendments from the forth decade of the 20th century, this house still today testifies to the continuity of city life on the Danube slope. Several private homes have been demolished over time due to war damages or changes in the urban plans, but based on a few that remain, more or less unaltered, we can create an impression about a certain type of house that was the original design of Jelisaveta Načić.
House of Marko Marković in Gospodar Jovanova street in Belgrade
Jelisaveta Načić achieved considerable success in designing private homes, namely the home of bookstore owner Marko Marković from 1904, on the corner of Kapetan Mišina and Gospodar Jovanova streets, which has been recently listed as cultural heritage. With small amendments from the forth decade of the 20th century, this house still today testifies to the continuity of city life on the Danube slope. Several private homes have been demolished over time due to war damages or changes in the urban plans, but based on a few that remain, more or less unaltered, we can create an impression about a certain type of house that was the original design of Jelisaveta Načić.

 Drawings of the house of Arsa Drenovac in Belgrade from 1907
Jelisaveta Načić has also tried herself in sacred architecture. After her success at the Competition for the church in Topola, she designed the church of Alexander Nevski on the corner of Cara Dušana and Francuska streets. Today’s appearance of the church is the work of architects Petar Popović and Vasilije Androsov, based on whose project the building was continued after it was interupted during the war. The church’s foundations were started based on the project by Jelisaveta Načić, and it is not known today to which extent the project by Popović and Androsov has similarities with the original concept. The only sacred building that has been completed according to Jelisaveta Načić’s design is the small memorial church in Štimlje in Kosovo from 1920, which has been reconstructed after it was damaged in 2004.
Drawings of the house of Arsa Drenovac in Belgrade from 1907
Jelisaveta Načić has also tried herself in sacred architecture. After her success at the Competition for the church in Topola, she designed the church of Alexander Nevski on the corner of Cara Dušana and Francuska streets. Today’s appearance of the church is the work of architects Petar Popović and Vasilije Androsov, based on whose project the building was continued after it was interupted during the war. The church’s foundations were started based on the project by Jelisaveta Načić, and it is not known today to which extent the project by Popović and Androsov has similarities with the original concept. The only sacred building that has been completed according to Jelisaveta Načić’s design is the small memorial church in Štimlje in Kosovo from 1920, which has been reconstructed after it was damaged in 2004.
 Workers’ Housing Complex in Belgrade
The Workers’ Housing Complex from 1910-1911 (between streets Venizelosova, Komnen Barjaktara and Herceg Stjepana ), the first building constructed purposefully for residential apartments in the Balkans region, is also the work of Jelisaveta Načić. They are characterized by simple architecture, almost without any ornaments, with comfortable, functional, yet inexpensive apartments. The block is closed with a long row of buildings from the third decade of the 20th century, which fits in with Jelisaveta’s complex and concludes a harmonious whole. This building by architect Načić has been as well as listed as cultural heritage.
Workers’ Housing Complex in Belgrade
The Workers’ Housing Complex from 1910-1911 (between streets Venizelosova, Komnen Barjaktara and Herceg Stjepana ), the first building constructed purposefully for residential apartments in the Balkans region, is also the work of Jelisaveta Načić. They are characterized by simple architecture, almost without any ornaments, with comfortable, functional, yet inexpensive apartments. The block is closed with a long row of buildings from the third decade of the 20th century, which fits in with Jelisaveta’s complex and concludes a harmonious whole. This building by architect Načić has been as well as listed as cultural heritage.
 Workers’ Housing Complex in Belgrade
In 1913 Jelisaveta Načić designed the Terazije arch, placed on Terazije in honor of the return of the Serbian army from the Balkan wars. The legend remains that the arch’s inscription “There are still unliberated Serbs” caused her to be taken during the First World War to the concentration camp Neusiedl. The First World War interrupted her fruitful career. She kept working on the reconstruction of damaged Belgrade buildings until she was banished to the camp in 1916. At Neusiedl she married an Albanian revolutionary and poet Luka Lukai and gave birth to a daughter. She was released from the camp and returned to Belgrade, to her mother’s, with her daughter. Later with her husband she left for Skadar, and then Dubrovnik where she remained until her death in 1955. She never again worked as an architect and never received her pension.
Workers’ Housing Complex in Belgrade
In 1913 Jelisaveta Načić designed the Terazije arch, placed on Terazije in honor of the return of the Serbian army from the Balkan wars. The legend remains that the arch’s inscription “There are still unliberated Serbs” caused her to be taken during the First World War to the concentration camp Neusiedl. The First World War interrupted her fruitful career. She kept working on the reconstruction of damaged Belgrade buildings until she was banished to the camp in 1916. At Neusiedl she married an Albanian revolutionary and poet Luka Lukai and gave birth to a daughter. She was released from the camp and returned to Belgrade, to her mother’s, with her daughter. Later with her husband she left for Skadar, and then Dubrovnik where she remained until her death in 1955. She never again worked as an architect and never received her pension.
 Elevation of the house on the corner of Srebrenička and Kosančićev venac streets from 1907
Jelisaveta Načić was a great talent. We often emphasize the fact that she was the first woman architect, but we would still talk about her as an architect if she was not a woman. That was the extent of her talent. Her designs are flawless, and we must acknowledged her extraordinary courage and perseverance to be a part of the first generation of architectural students and the first female graduate architect in the country, to be one of the first women employed in the public sector, as well as her courage to design, as a very young architect, the first modern school building, the first hospital for tuberculosis, the first circular kiln for making bricks, the first planned residential building in the Balkans. And all of this in a very short time.
Elevation of the house on the corner of Srebrenička and Kosančićev venac streets from 1907
Jelisaveta Načić was a great talent. We often emphasize the fact that she was the first woman architect, but we would still talk about her as an architect if she was not a woman. That was the extent of her talent. Her designs are flawless, and we must acknowledged her extraordinary courage and perseverance to be a part of the first generation of architectural students and the first female graduate architect in the country, to be one of the first women employed in the public sector, as well as her courage to design, as a very young architect, the first modern school building, the first hospital for tuberculosis, the first circular kiln for making bricks, the first planned residential building in the Balkans. And all of this in a very short time.
 Vintage postcard of Belgrade showing the new elementary school
Jelisaveta Načić is present in the urban memory of the city mostly with her extraordinary projects, but also with some concrete actions. In 2004 a street opposite her workers’ housing complex got her name. At the same time an initiative has been started to dedicate the existing building within the workers’ housing block to the memory of Jelisaveta Načić and create a park around it. This initiative, together with other similar projects, shows the willingness to save the memory of Jelisaveta Načić, and appropriately value her work and contribution to Belgrade’s architecture in the time when Belgrade was becoming a true European city.
Vintage postcard of Belgrade showing the new elementary school
Jelisaveta Načić is present in the urban memory of the city mostly with her extraordinary projects, but also with some concrete actions. In 2004 a street opposite her workers’ housing complex got her name. At the same time an initiative has been started to dedicate the existing building within the workers’ housing block to the memory of Jelisaveta Načić and create a park around it. This initiative, together with other similar projects, shows the willingness to save the memory of Jelisaveta Načić, and appropriately value her work and contribution to Belgrade’s architecture in the time when Belgrade was becoming a true European city.
 Bojana Ibrajter Gazibara, the author of this text, is an art historian – conservator and expert associated at the Cultural Heritage Preservation Institute of Belgrade. She participated several times in her career as a guest-lecturer in various manifestations related to architecture. She also cooperated with printed and electronic media on the topics of Belgrade architecture, notable architects and heritage buildings. She is the author and co-author of several exhibitions of cultural heritage.
Photos by Milena Zindović.
Bojana Ibrajter Gazibara, the author of this text, is an art historian – conservator and expert associated at the Cultural Heritage Preservation Institute of Belgrade. She participated several times in her career as a guest-lecturer in various manifestations related to architecture. She also cooperated with printed and electronic media on the topics of Belgrade architecture, notable architects and heritage buildings. She is the author and co-author of several exhibitions of cultural heritage.
Photos by Milena Zindović.  The global architectural community has been discussing the topic of Women in Architecture for quite some time. From research on the status of women in the architectural practice, discussions on Architect Barbie, through features focusing on forgotten women of the architectural past, up to the activities of specialized professional associations, this topic has become a serious movement which aims to draws focus and create change in the way the architectural professions works, and to turn the hermetic architectural community into a contemporary and lively profession which is enriched and improved by the diversity of its members.
Centre for Architecture Belgrade would like to contribute to the discussion on women and their influence on architecture through a view at the local architectural history and contemporary practice. Women architects in Serbia have been active since the beginning of the 20th century, and some of them have, albeit sometimes from the shadow, left an important and visible trace on our built environment. Starting with Jelisaveta Načić, through architects of the Modernist movement, to successful architects and urban desingers working today, women have succeeded in playing a key role in almost all phases of development of Serbian architecture.
Regardless of today’s equality in architecture as well as other professions, the fact remains that women have entered and were recognized in the architectural profession much later than men, and we still don’t appreciate enough the work and opus of the women in our architectural history. We believe this topic to be significant and exciting to all who love and work in architecture, and above all to women in architecture who are today actively designing our built environment. Additionaly, a review of the feminine side of Serbian architecture could allow young members of our profession to find role models and examples with whose sensibility they can more easily identify.
This is why in September we are starting the initiative Women in architecture. During 5 weeks Centre for Architecture Belgrade will present some of the influential women of our architectural history and contemporary practice through a series of articles and interviews on our website, as well as features on social networks. In an attempt to find answers to questions such as whether there is a female principle in architecture and what makes the female contribution to architecture special, we hope to draw attention to the rich opus and important contribution, independent as well as in teamwork, of women architects to our cities and built environment.
The global architectural community has been discussing the topic of Women in Architecture for quite some time. From research on the status of women in the architectural practice, discussions on Architect Barbie, through features focusing on forgotten women of the architectural past, up to the activities of specialized professional associations, this topic has become a serious movement which aims to draws focus and create change in the way the architectural professions works, and to turn the hermetic architectural community into a contemporary and lively profession which is enriched and improved by the diversity of its members.
Centre for Architecture Belgrade would like to contribute to the discussion on women and their influence on architecture through a view at the local architectural history and contemporary practice. Women architects in Serbia have been active since the beginning of the 20th century, and some of them have, albeit sometimes from the shadow, left an important and visible trace on our built environment. Starting with Jelisaveta Načić, through architects of the Modernist movement, to successful architects and urban desingers working today, women have succeeded in playing a key role in almost all phases of development of Serbian architecture.
Regardless of today’s equality in architecture as well as other professions, the fact remains that women have entered and were recognized in the architectural profession much later than men, and we still don’t appreciate enough the work and opus of the women in our architectural history. We believe this topic to be significant and exciting to all who love and work in architecture, and above all to women in architecture who are today actively designing our built environment. Additionaly, a review of the feminine side of Serbian architecture could allow young members of our profession to find role models and examples with whose sensibility they can more easily identify.
This is why in September we are starting the initiative Women in architecture. During 5 weeks Centre for Architecture Belgrade will present some of the influential women of our architectural history and contemporary practice through a series of articles and interviews on our website, as well as features on social networks. In an attempt to find answers to questions such as whether there is a female principle in architecture and what makes the female contribution to architecture special, we hope to draw attention to the rich opus and important contribution, independent as well as in teamwork, of women architects to our cities and built environment.  Milena Zindović of Centre for Architecture Belgrade was invited by lecturers from Tunghai University in Taiwan to participate as a guest critic at the final presentation of the Tunghai architecture summer studio in Rome, which took place end of July in the Cornell AAP studio space in Rome.
 The workshop entitled ‘Building the Common Space’ was led by Luca Garofalo of the Roman architecture studio
  The aim of this short but fruitful workshop was to explore the relationship of architecture and urban heritage through design and function of a religious building, which can as well be seen as public/common space. In the complex and historical Rome, it is a challenge to create a common space which would allow the public, the citizens and the common interests to reclaim the public historical spaces which are today mostly populated by tourist.
 The workshop’s final presentation showcased 9 projects, which answered the topis in interesting ways and enriched the discussion on religion, architecture, culture and public space with an Eastern perspective and understanding. Other guest critics were Carmelo Baglivo, co-founder of
  Each year Tunghai University from Taiwan organizes a summer studio in Rome for its students. The students are introduced to roman and Italian history, culture and architecture and, in co-operation with lecturers from Cornell University, participate in an architectural workshop that allows them to creatively express the ideas and inspiration taken from their time in Italy in the form of actual proposals for the city’s urban space.
 Student work:
Praying in the wall by Ting-Wei Lee and Ta-Wei Chen
Living pillars by Yu-Ching Huang and Wei-Ting Liu
Praying room beneath the water by Yun-Chu Liang and Po-Chen Wu
Il Segreto Giardino by Tyson Chen and William Chen
Photos: Tien Ling
Student work:
Praying in the wall by Ting-Wei Lee and Ta-Wei Chen
Living pillars by Yu-Ching Huang and Wei-Ting Liu
Praying room beneath the water by Yun-Chu Liang and Po-Chen Wu
Il Segreto Giardino by Tyson Chen and William Chen
Photos: Tien Ling
FACEBOOK
LINKEDIN
NEWSLETTER
CONTACT