 New Air Traffic Control Center at the Ljubljana airport (ATCC), designed by the Sadar+Vuga studio from Ljubljana, has been officialy opened in May this year and since then awarded the ICONIC AWARD 2013 winner by the German Design Coucil, GOLDEN PENCIL 2013 for the excellent realization in the field of architecture and nominated for PIRANESI AWARD 2013.
New Air Traffic Control Center at the Ljubljana airport, comprising air control center with 24/7 amenities and office premises, is a highly demanding and complex object due to the nature of the institution it hosts. It is designed to enable safety and high operational activity as well as consistent comfort for visitors and staff 24 hours a day all year around.
New Air Traffic Control Center at the Ljubljana airport (ATCC), designed by the Sadar+Vuga studio from Ljubljana, has been officialy opened in May this year and since then awarded the ICONIC AWARD 2013 winner by the German Design Coucil, GOLDEN PENCIL 2013 for the excellent realization in the field of architecture and nominated for PIRANESI AWARD 2013.
New Air Traffic Control Center at the Ljubljana airport, comprising air control center with 24/7 amenities and office premises, is a highly demanding and complex object due to the nature of the institution it hosts. It is designed to enable safety and high operational activity as well as consistent comfort for visitors and staff 24 hours a day all year around.
 The building is located in the middle of the plot, at the north there is a parking platform and at the south high vegetation of the garden. Within, the object is organized by five levels of security zones with access control at each passage. The further one moves from the rim that holds administrative and rest areas towards the centre of the object, the greater the security level of the areas. The compact design serves to enhance the operational efficiency of the object, paths are short and manageable. The clear division into a pentagonal head (control center) and two wings (offices and public program) provides easy orientation within. They are connected by a central multi-leveled area with an entrance lobby, restaurant, conference room and gym. The vertical hall is a place for meeting, informal socializing and communication.
 The Center appears as a monolithic shell, opening towards outside only when necessary. Building is wrapped in belts of glazing and combined aluminium parapets and brise-soleils that regulate the intensity of heat and light transmission to the interior. The angle and the size of the brise-soleil are determined by the layout of the windows and the intensity of solar radiation related to it. The height of the parapet is determined by the interior of individual areas and the related wish for greater or lesser openings for views. The windows are made of bronze reflective glass mirroring the mountains in the surrounding. The beige and bronze colour coding of the façade visually reflects the building’s character of security and protection. The roof is rising in terraces, thus continuing the play of blinds and parapets on the facade, providing daylight to the interior areas, especially to the control room in the pentagonal core of the object.
 Andreas Ruby, Quote from the jury report about the excellent realization of ATCC:
With their air traffic control centre building, Sadar+Vuga have achieved something incredible. They have managed to make a typology visible that normally does not register on the radar of our architectural culture. This structure wants you to look at it, and it looks at you: its meandering banded windows are crowned by obliquely cantilevering sunshade panels that read like eyelids. Inside, the porosity of the facade pays off in generously lit interiors, which yields another exotism – daylight in a control building. The atrium is a carefully sculpted well of light that you would expect in a cultural institution or high standard office building, and stands emblematic as an architectural strategy to overwrite the usual misery of this typology with an abundance of tectonic care and sensual consideration. This investment in design is no boutique-fetish, but acknowledges the exceptional kind of work of those who work there. Now, from the inside, you also understand the rationale for the design of windows and sunshades. The size of the window strip corresponds to the hierarchical importance of the program behind it.
Andreas Ruby, Quote from the jury report about the excellent realization of ATCC:
With their air traffic control centre building, Sadar+Vuga have achieved something incredible. They have managed to make a typology visible that normally does not register on the radar of our architectural culture. This structure wants you to look at it, and it looks at you: its meandering banded windows are crowned by obliquely cantilevering sunshade panels that read like eyelids. Inside, the porosity of the facade pays off in generously lit interiors, which yields another exotism – daylight in a control building. The atrium is a carefully sculpted well of light that you would expect in a cultural institution or high standard office building, and stands emblematic as an architectural strategy to overwrite the usual misery of this typology with an abundance of tectonic care and sensual consideration. This investment in design is no boutique-fetish, but acknowledges the exceptional kind of work of those who work there. Now, from the inside, you also understand the rationale for the design of windows and sunshades. The size of the window strip corresponds to the hierarchical importance of the program behind it.
 Thanks to this primitive parametricism (Boštjan Vuga) the design of the building never slides off into arbitrariness and formalism, which you can better witness on site than from photographs. The building uses its form not as an end, but as a means to transform the conventions of its typology. It wants to restore cultural value and dignity to a type of building all too often treated as junk or inconsequential space. One could easily (mis)take it for a cultural or public building, but that’s exactly the effect the architects worked to generate with their design: to make us reconsider the role of such buildings for our cities and endow them with a greater mission and ambition.
Source: Sadar+Vuga.
Thanks to this primitive parametricism (Boštjan Vuga) the design of the building never slides off into arbitrariness and formalism, which you can better witness on site than from photographs. The building uses its form not as an end, but as a means to transform the conventions of its typology. It wants to restore cultural value and dignity to a type of building all too often treated as junk or inconsequential space. One could easily (mis)take it for a cultural or public building, but that’s exactly the effect the architects worked to generate with their design: to make us reconsider the role of such buildings for our cities and endow them with a greater mission and ambition.
Source: Sadar+Vuga.
Primitive Parametricism
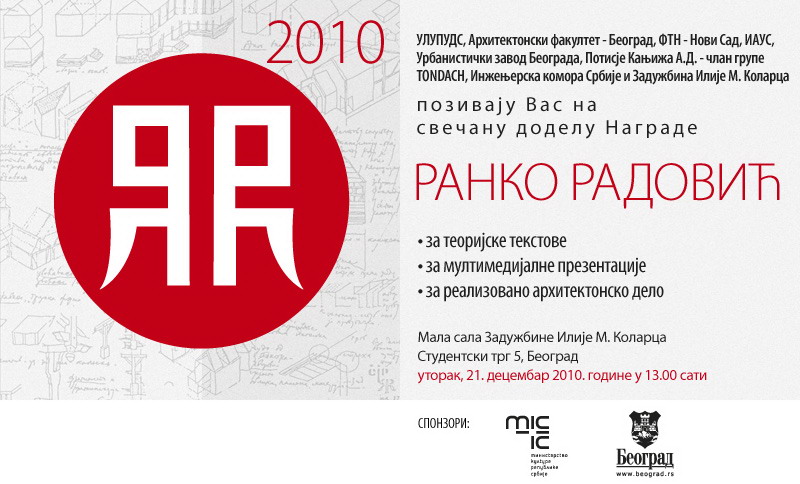
Ranko Radović Awards
 The Centre for architecture Belgrade submitted two entries for this years Ranko Radović Awards - in cathegory of realized architecture works the project for Juvenile Detention Facility at Kruševac, and in cathegory of TV, exhibitions and multimedia the CAB integrated information system.
 The exhibition of works was held at Kolarac Foundation in Belgrade, and the exibition at the Department for architecture of the Faculty of Technical Sciences of the University of Novi Sad will follow.
Wavelands Project
 Students of the Belgrade Faculty of Architecture Sanja Ivkov and Anđela Đorović won a Special Award competing against 6 teams from 6 countries (Bulgaria, Ukraine, Georgia, Russia, Turkey and Serbia) at the 5th Intenational student competition organized by the Faculty of Architecture of the Free University in Varna, Bulgaria, that took place from 16th to 19th May 2012.
 The topic of this year's competition was Plein air in Architecture – Island Protection and Recreation Zone Golden Sands with the Ideas Proposal of a complex of recreational facilities on newly formed islands in Varna, on the Black Sea. Sanja and Anđela presented a project titled Wavelands in which they developed a parametric approach based on glitch art. The Author of audio-visual effects is electrical engineer Stefan Malešević, and the mentor was Aleksandar Videnović.
 Here's what the authors wrote about the project:
Concept
The design concept is derived from the geometric approach and contemporary trends in visual expression and presentation [glitch art] that correspond with the existing built environment, topography and oscillations of sea waves.
* GLITCH ART is a contemporary tendency of expression in the field of sound and images. Sound and picture are the result of digital and analog experiment with the basic factors (pixel -> Image | frequency -> sound).
Technology is a generator of its development, while glitch generates its own growth, modulations and variations in order to be implemented in the area as a trigger of the dynamics and ambient through time. This way of understanding and perception was used as a visual, structural and ambiental experiment.
Here's what the authors wrote about the project:
Concept
The design concept is derived from the geometric approach and contemporary trends in visual expression and presentation [glitch art] that correspond with the existing built environment, topography and oscillations of sea waves.
* GLITCH ART is a contemporary tendency of expression in the field of sound and images. Sound and picture are the result of digital and analog experiment with the basic factors (pixel -> Image | frequency -> sound).
Technology is a generator of its development, while glitch generates its own growth, modulations and variations in order to be implemented in the area as a trigger of the dynamics and ambient through time. This way of understanding and perception was used as a visual, structural and ambiental experiment.
 Objectives
This project aims to create enriched, sustainable and environmentally important areas. The proposed action with its reaction - result is transformed into an idea that is gradually implemented in the tissue of the island, and then to the wider built environment. This new areas are accessible, comfortable, attractive in its structure and ambient, with green areas that have a positive impact on the environment at the micro and macro level. Ambient diversity encourages the activation of all senses and enhances the experience and perception of environment and activities. Space is opened to its future users and the wider environment. This solution represents a method that can be applied to any surface, object, block, and the entire city. The result is universally applicable and variable.
Objectives
This project aims to create enriched, sustainable and environmentally important areas. The proposed action with its reaction - result is transformed into an idea that is gradually implemented in the tissue of the island, and then to the wider built environment. This new areas are accessible, comfortable, attractive in its structure and ambient, with green areas that have a positive impact on the environment at the micro and macro level. Ambient diversity encourages the activation of all senses and enhances the experience and perception of environment and activities. Space is opened to its future users and the wider environment. This solution represents a method that can be applied to any surface, object, block, and the entire city. The result is universally applicable and variable.

 Program
The diversity of contents and ambients that are formed around them represent one of the essential features of the project. Thematically organized functions within the island participate in expansion of the complex in the direction sea - land and land - sea, where they create relationships in their functioning and further development as a whole. The program structure consists of several topics with their contents distributed on the islands:
I group of islands:
1. SPORT: surf, yachting, paragliding, swimming pools…
2. LODGE: hotel, restaurants, spa, beaches…
3. FOOD: ethno village, national food, festivals, fishing…
4. ART: open-air galleries, workshops, land/water art…
II group of islands:
1. FUN: music, theme park, circus, Pirates…
2. MULTIMEDIA: projections, multimedia, digital art…
3. DIVE IN: water lounge, dive-in cinema, beach, water balloons…
Program
The diversity of contents and ambients that are formed around them represent one of the essential features of the project. Thematically organized functions within the island participate in expansion of the complex in the direction sea - land and land - sea, where they create relationships in their functioning and further development as a whole. The program structure consists of several topics with their contents distributed on the islands:
I group of islands:
1. SPORT: surf, yachting, paragliding, swimming pools…
2. LODGE: hotel, restaurants, spa, beaches…
3. FOOD: ethno village, national food, festivals, fishing…
4. ART: open-air galleries, workshops, land/water art…
II group of islands:
1. FUN: music, theme park, circus, Pirates…
2. MULTIMEDIA: projections, multimedia, digital art…
3. DIVE IN: water lounge, dive-in cinema, beach, water balloons…
 Structure
The volume of the islands can be achieved by filling the land. In addition to the structure it is proposed to use different types of sea coast erosion protection and vegetation as secondary protection. Types of coast protection should be selected in accordance with the needs and possibilities of the islands, as well as activities that are performed on them. Types of sea coast erosion protection:
1. Seawall
The purpose of a seawall is to protect areas of human habitation, conservation and leisure activities from the action of tides and waves.
2. Beach nourishment
Beach nourishment describes a process by which sediment (usually sand) lost through erosion is replaced from sources outside of the eroding beach. A wider beach can reduce storm damage to coastal structures by dissipating energy across the surf zone, protecting upland structures and infrastructure from storm surges and unusually high tides. Nourishment is one of three commonly accepted methods for protecting shorelines.
3. Breakwaters
Breakwaters are structures constructed on coasts as part of coastal defense or to protect an anchorage from the effects of weather and longshore drift. They reduce the intensity of wave action in inshore waters and thereby reduce coastal erosion or provide safe harborage. Breakwaters further out in sea are considered for creating the right ‘peeling’ waves for surfing.
4. Artifical surfing reefs
Structures that create the ideal conditions for surfing.
Structure
The volume of the islands can be achieved by filling the land. In addition to the structure it is proposed to use different types of sea coast erosion protection and vegetation as secondary protection. Types of coast protection should be selected in accordance with the needs and possibilities of the islands, as well as activities that are performed on them. Types of sea coast erosion protection:
1. Seawall
The purpose of a seawall is to protect areas of human habitation, conservation and leisure activities from the action of tides and waves.
2. Beach nourishment
Beach nourishment describes a process by which sediment (usually sand) lost through erosion is replaced from sources outside of the eroding beach. A wider beach can reduce storm damage to coastal structures by dissipating energy across the surf zone, protecting upland structures and infrastructure from storm surges and unusually high tides. Nourishment is one of three commonly accepted methods for protecting shorelines.
3. Breakwaters
Breakwaters are structures constructed on coasts as part of coastal defense or to protect an anchorage from the effects of weather and longshore drift. They reduce the intensity of wave action in inshore waters and thereby reduce coastal erosion or provide safe harborage. Breakwaters further out in sea are considered for creating the right ‘peeling’ waves for surfing.
4. Artifical surfing reefs
Structures that create the ideal conditions for surfing.
 Sustainable development
The usage of renewable resources and natural materials, green areas and recycling , with the help of technologies that reduce emissions of harmful substances and energy consumption, helps creation of an environment that is healthy for a man, with a positive effect on the climate, economic and ecological sustainable.
Sustainable development
The usage of renewable resources and natural materials, green areas and recycling , with the help of technologies that reduce emissions of harmful substances and energy consumption, helps creation of an environment that is healthy for a man, with a positive effect on the climate, economic and ecological sustainable.

 You can download the project in PDF here
Urban Animal 2012
 URBAN ANIMAL - The 2012 Animal Architecture Awards. Animal Architecture wants your ideas about how synanthropic design can reshape, expand and redefine the context of urban thought and space.
RIBA - CABE Public Space Award

European Prize for Urban Public Space
Objavljeni su rezultati izbora za Evropsku nagradu za javni gradski prostor 2010: Dve jednakovredne nagrade Open Air-Library, Magdeburg, Germany by KARO* with Architektur+Netzwerk Den Norske Opera & Ballet, Oslo, Norway by Snøhetta Posebna priznanja Urban Activators: Theater Podium & Grotekerplein, Rotterdam, Netherlands by Atelier Kempe Thill Paseo Marítimo de la Playa Poniente, Benidorm, Spain by Office of Architecture in Barcelona Passage 56/Espace Culturel Écologique, Paris, France by atelier d’architecture autogérée Casetas de Pescadores en el puerto, Cangas do Morrazo, Spain by Irisarri + Piñera Pobedničke radove odabrao je međunarodni žiri, kome je predsedavao Rafael Moneo. Evropska nagrada za javni gradski prostor dodeljuje se svake dve godine u organizaciji šest evropskih institucija, sa ciljem da prepozna i podrži projekte urbane obnove i stane u odbranu javnih prostora u gradovima. Prvi put je dodeljena 2000. goine, a ovo je šesti ciklus. Više o nagradi na zvaničnom sajtu. Pregled nagrađenih radova dostupan je u PDF formatu.
West 8
West 8 je međunarodni biro za urban dizajn i pejzažnu arhitekturu, koji je 1987. godine osnovao Adriaan Geuze. Grupu West 8 danas čini internacionalni tim od 75 arhitekata, urbanih dizajnera, pejzažnih arhitekata i industrijskih inženjera.
 Zahvaljujući svom multidisciplinarnom pristupu složenim dizajnerskim problemima, West 8 danas ima široko iskustvo u urbanističkom planiranju i dizajnu, intervencijama u oblikovanju pejzaža, projektima uređenja obala, parkovima, trgovima, skverovima i specijalnim hortikulturno uređenim površinama. West 8 je najpoznatiji po svom projektu Borneo- Sporenburg u Amsterdamu, ali i brojni drugi projekti pokazuju kvalitet tima, nedavno nagrađenog Rietveld nagradom za uređenje Papendorp Business Parka u Utrechtu u Holandiji.
Više na sajtu tima West 8.
Zahvaljujući svom multidisciplinarnom pristupu složenim dizajnerskim problemima, West 8 danas ima široko iskustvo u urbanističkom planiranju i dizajnu, intervencijama u oblikovanju pejzaža, projektima uređenja obala, parkovima, trgovima, skverovima i specijalnim hortikulturno uređenim površinama. West 8 je najpoznatiji po svom projektu Borneo- Sporenburg u Amsterdamu, ali i brojni drugi projekti pokazuju kvalitet tima, nedavno nagrađenog Rietveld nagradom za uređenje Papendorp Business Parka u Utrechtu u Holandiji.
Više na sajtu tima West 8.
FACEBOOK
LINKEDIN
NEWSLETTER
CONTACT